Marcus Everett

BEDS5
BATHS3.1
SQUARE FEET3,148
MLS#1951351
STATUSActive
PROPERTY TYPEResidential - Single Family
SUBDIVISIONMI
SCHOOLGrand Ledge Public Schools
Property Description
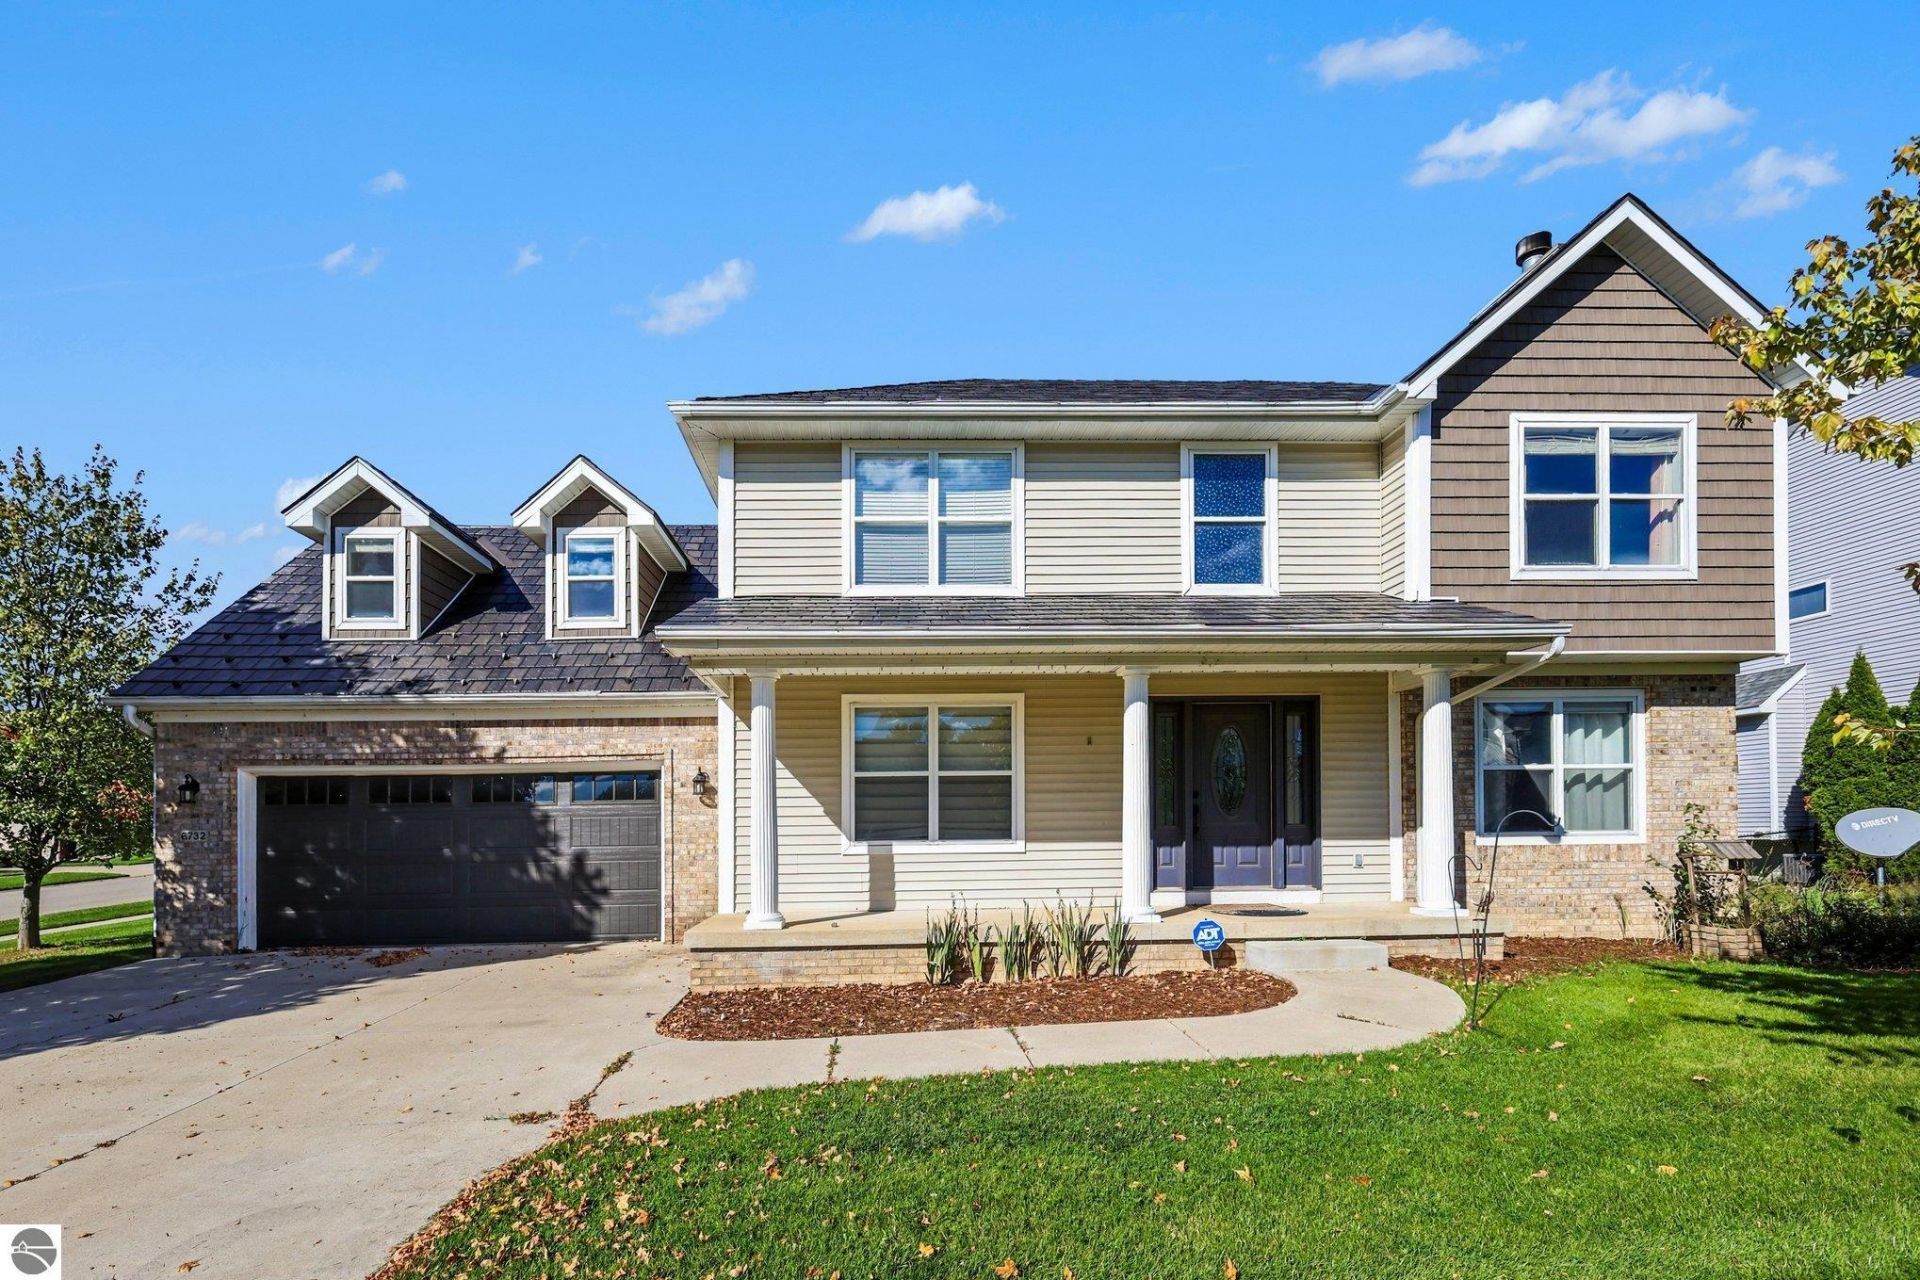
Welcome to 6732 Conestoga Drive, an impressive 5-bedroom, 4-full-bath home offering spacious living, quality upgrades, and exceptional indoor and outdoor entertaining spaces. A premium metal roof and attached 2-car garage add to the home's extensive list of features. A welcoming foyer opens to a spacious living room with natural gas fireplace and formal dining room. The beautifully appointed kitchen features abundant cabinetry, quartz countertops, stainless steel appliances, and a peninsula with bar seating overlooking the backyard. Main-floor laundry adds everyday convenience. Upstairs you'll find five spacious bedrooms and a centrally located full bath. The primary suite features a large walk-in closet and private ensuite with jetted tub, separate shower, and upscale vanity finishes. The finished lower level expands your living space with an additional kitchen area, bonus room, work or craft space, Corian countertops, and a centrally located full bathâ??ideal for entertaining, guests, or extended stays. Step outside to your own backyard retreat featuring an in-ground heated pool, extensive multi-level Trex decking, landscaped patio area with retaining walls, irrigation, and a natural gas fire feature. A 10x30 pool house houses the pool heater, sand filter, pump, and pool necessities. Additional upgrades include a whole-home on-demand water heater, Lennox digital temperature controls, and integrated furnace air purification system. With multiple living areas, premium finishes, and a resort-style backyard, this home delivers an exceptional combination of space, comfort, and amenities.
Property Features
Property Type: Residential - Single Family
Basement: Poured Concrete, Egress Windows, Full Finished
Fenced: Yes
Home Style: 2 Story, 2 Story
Lot Size: 0.35 Acres
Roof Type: Asphalt
Year Built: 1994
Feature Descriptions
Above Ground Finished SQFT: 2348
Appliance(s)/Equipment: Oven/Range, Washer, Dryer, Blinds, Drapes, Ceiling Fan, On Demand Water Heater
Construction: Frame
Days on Site: 4
Exterior: Sprinkler System, Multi-Level Decking, Sidewalk, Fenced Yard, Covered Porch, Landscaped, Garden Area, Gutters
Garage/Parking: Attached
Heating/Cooling: Forced Air, Central Air, Ductless A/C
Heating/Cooling Source: Natural Gas
Interior: Jetted Tub, Foyer Entrance, Walk-In Closet(s), Pantry, Breakfast Nook, Loft, Solid Surface Counters, Island Kitchen, Formal Dining Room, Den/Study, Drywall
Lot: Subdivision
Lot Dimensions: 110x154x66x21x19x29x116
Outbuilding(s): Yes
Road: Blacktop
Sewer: Municipal
Water: Municipal
Waterfront Type: No
Room Sizes
Primary Bedroom: 15x14 Level - Upper Floor
Bedroom 2: 11x11 Level - Upper Floor
Bedroom 3: 9.5x13.5 Level - Upper Floor
Bedroom 4: 11x11
Dining Room: 13.5x11 Level - Main Floor
Family Room: 26x16 Level - Lower Floor
Kitchen: 18.6x13.1 Level - Main Floor
Living Room: 13.6x14 Level - Main Floor
Local Schools
School District: Grand Ledge Public Schools
Listed By / Shown By
Listed By
Agency Name: CENTURY 21 LEE-MAC REALTY
Agency Phone: 989-463-6085
Shown By
Agent Name: Marcus Everett
Agent Phone: (419) 246-7716
Agency Title: Key Realty

Estimate Your Payment
Estimated Payment
$ 3,048.63 per month $2,897.54 Principal & Interest $0.00 Property Tax (data not provided by mls) $151.08 Homeowner's InsuranceChange Payment Information
Privacy Policy / DMCA Notice / ADA Accessibility


This site is hosted, designed and copyright
© 1994 - 2026 by
Delta Media Group, Inc. -- Patent Pending --
Agency License Information: 1-877-539-7589 | Ohio Lic# REC.2010002888 6800 W Central Ave #B, Toledo, OH 43617 | Michigan Lic# 6505366134 8040 Summerfield Rd, Lambertville, MI 48144 | Indiana Lic# RC52400106 3029 W Smith Valley Rd #211, Greenwood, IN 46142 | West Virginia LIC# 010306 Erin Rickman, Broker. 410 Market St #3, Parkersburg, WV, 26101 | Colorado LIC# EC.100108419 603 Rood Ave, Grand Junction, CO 81501 | Nevada LIC# B.0146350.LLC 9190 Double Diamond Pwky, Reno, NV 89521 | Florida LIC# CQ1073507 16638 Mooner Plank Cir, Wimauma, FL 33598 | Illinois LIC# 481014661 640 S Washington St. Suite 212, Naperville, IL 60540
6732 Conestoga Drive | MLS# 1951351
This single family home located at 6732 Conestoga Drive, Lansing, MI 48917 is currently listed for sale with an asking price of $518,000. This property was built in 1994 and has 5 bedrooms with 3148 sq. ft. Conestoga Drive is located in the MI subdivision within the Grand Ledge Public Schools school district. Search MI real estate on marcuseverett.ikeyrealty.com today.