Marcus Everett

BEDS3
BATHS2 full
SQUARE FEET1,800
MLS#970160
STATUSActive
PROPERTY TYPEResidential - Single Family
SUBDIVISIONParkview Estates
SCHOOLKettering
Property Description
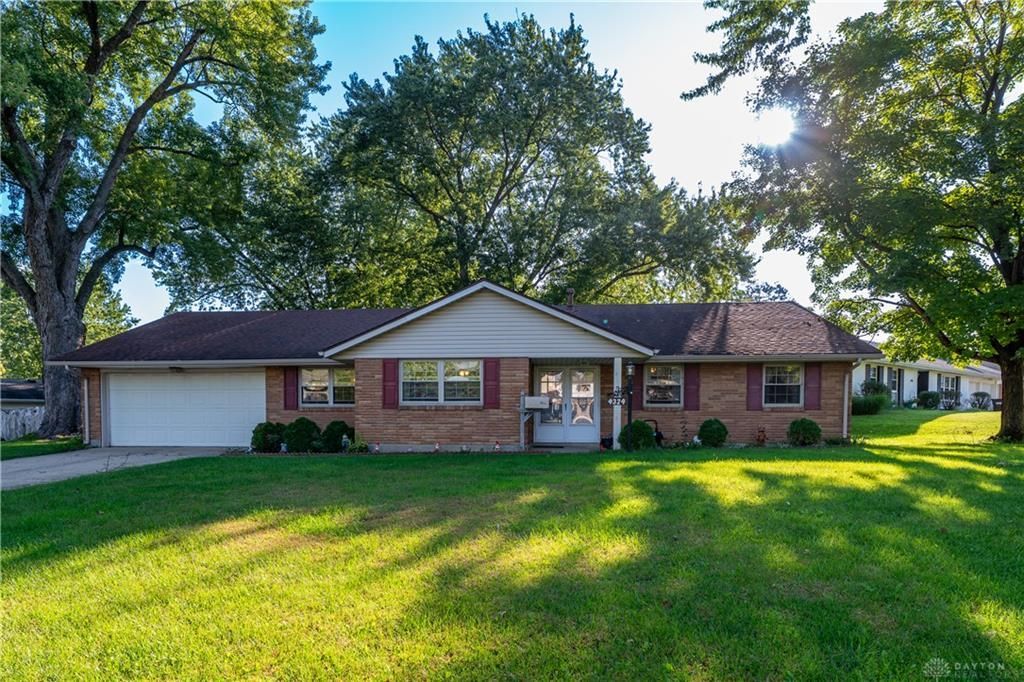
Let your creative vision take over with this 3 bedroom ranch, in one of the most accessible locations in Kettering. Large corner lot, attached two car garage and three season enclosed patio. Step inside through the large double entry door. To the left, you enter the front living room, adjacent to the dining room. Perfect for entertaining, or times when you need additional living space. The dining room leads to the galley kitchen, complete with double pantry and oak cabinets. The casual attached breakfast room makes for an enjoyable morning. The laundry is conveniently located and also provides a pass through for both the garage and office entries. The living room boasts a large sliding door that opens directly to the bright and sunny enclosed patio. Down the hall, you’ll find the full hall bath, three nice sized bedrooms, including the primary with en-suite bath. Beautiful back yard, large concrete patio and a shed for storage, round out this find in Kettering.
Property Features
Property Type: Residential - Single Family
Cooling: Central
Garage: 2 car attached
Heating: Natural Gas
Lot Size: 0.28 Acres
Stories: 1.0
Taxes: $5,020
Year Built: 1963
Feature Descriptions
Basement Features: Slab
Exterior: Brick
Garage Features: 2 Car, Attached
Lot Dimensions: Irregular
Utilities: Natural Gas, Public Water, Sanitary Sewer
Room Sizes
Entry Room: 6 X 6 Level - Main
Living Room: 16 X 14 Level - Main
Dining Room: 12 X 9 Level - Main
Kitchen: 10 X 9 Level - Main
Family Room: 21 X 21 Level - Main
Primary Bedroom: 15 X 11 Level - Main
Bedroom: 12 X 10 Level - Main
Bedroom: 12 X 9 Level - Main
Breakfast Room: 9 X 6 Level - Main
Study/Office: 11 X 8 Level - Main
Other: 21 X 14 Level - Main
Utility Room: 8 X 7 Level - Main
Local Schools
School District: Kettering
Listed By / Shown By
Listed By
Agency Name: Tami Holmes Realty
Agency Phone: (937) 506-8360
Shown By
Agent Name: Marcus Everett
Agent Phone: (419) 246-7716
Agency Title: Key Realty

Estimate Your Payment
Estimated Payment
$ 2,213.38 per month $1,706.08 Principal & Interest $418.33 Property Tax $88.96 Homeowner's InsuranceChange Payment Information
Privacy Policy / DMCA Notice / ADA Accessibility


This site is hosted, designed and copyright
© 1994 - 2026 by
Delta Media Group, Inc. -- Patent Pending --
Agency License Information: 1-877-539-7589 | Ohio Lic# REC.2010002888 6800 W Central Ave #B, Toledo, OH 43617 | Michigan Lic# 6505366134 8040 Summerfield Rd, Lambertville, MI 48144 | Indiana Lic# RC52400106 3029 W Smith Valley Rd #211, Greenwood, IN 46142 | West Virginia LIC# 010306 Erin Rickman, Broker. 410 Market St #3, Parkersburg, WV, 26101 | Colorado LIC# EC.100108419 603 Rood Ave, Grand Junction, CO 81501 | Nevada LIC# B.0146350.LLC 9190 Double Diamond Pwky, Reno, NV 89521 | Florida LIC# CQ1073507 16638 Mooner Plank Cir, Wimauma, FL 33598 | Illinois LIC# 481014661 640 S Washington St. Suite 212, Naperville, IL 60540
4324 Glenheath Drive | MLS# 970160
This single family home located at 4324 Glenheath Drive, Kettering, OH 45440 is currently listed for sale with an asking price of $305,000. This property was built in 1963 and has 3 bedrooms and 2 full baths with 1800 sq. ft. Glenheath Drive is located in the Parkview Estates subdivision within the Kettering school district. Search Parkview Estates real estate on marcuseverett.ikeyrealty.com today.