Marcus Everett

BEDS2
BATHS2 full
SQUARE FEET1,340
MLS#298636
STATUSActive
PROPERTY TYPEResidential - Condominium
SUBDIVISIONEastbridge
Property Description
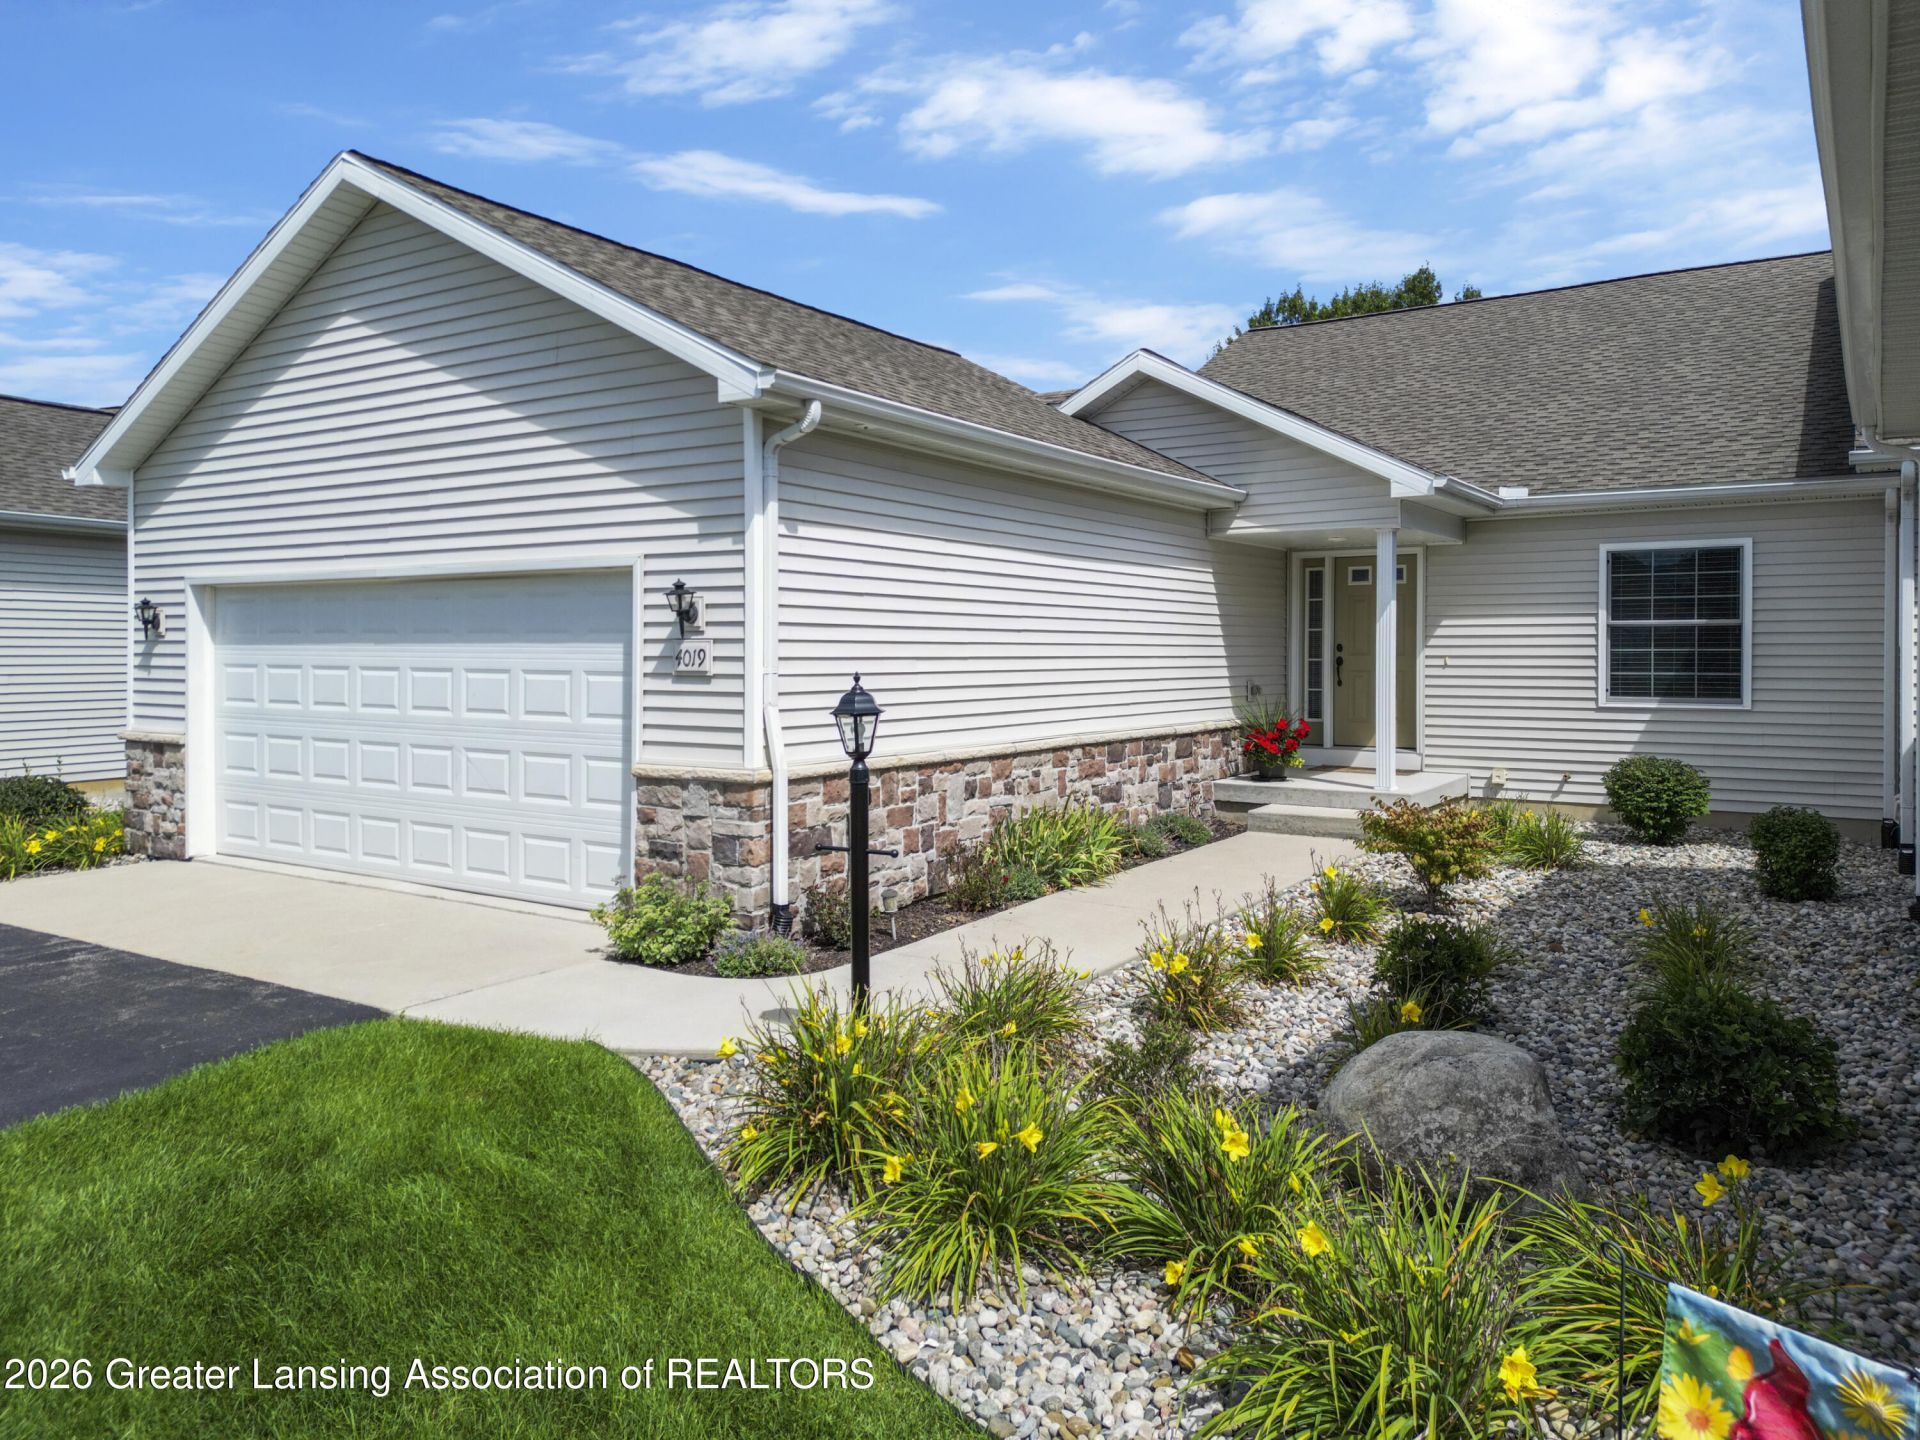
Welcome home to this professionally decorated condominium. A few of the stunning features are the open floor plan, vaulted ceiling, first floor primary ensuite, gas fireplace, large kitchen with granite countertops and plenty of storage. Kitchen cabinetry is off-white with soft close doors and pull-out drawers. Seating for up to six people at the large island. When entering through the garage you will move through the laundry room which boasts a large closet, perfect for storing large kitchen appliances not used on a daily basis. Engineered flooring throughout and carpet in the primary bedroom. Full basement has egress window and is stubbed for a full bathroom. Reserved items: Washer/Dryer, Generac & Wolf Range.
Property Features
Property Type: Residential - Condominium
Cooling: Central Air
Fuel Type: Gas
Heating: Forced Air, Natural Gas
Home Style: Ranch
Lot Size: 0.07 Acres
Roof Type: Shingle
Stories: 1.0
Taxes: $6,612
Feature Descriptions
Appliances: Gas Water Heater, Microwave, Oven, Range, Refrigerator, Stainless Steel Appliance(s)
Association/Condo Fee: 300/Monthly
Association Amenities: Maintenance Grounds, Snow Removal
Days on Site: 2
Exterior: Stone, Vinyl Siding
Fireplace: Gas, Living Room
Flooring: Carpet, Vinyl
HOA Y/N: Yes
Interior Amenities: Cathedral Ceiling(s), Ceiling Fan(s), Granite Counters, Kitchen Island, Open Floorplan, Pantry, Recessed Lighting
Laundry: Laundry Room
Lot Dimensions: 36X84
Parcel #: 33-42-16-23-453-010
Parking: Attached, Garage, Garage Faces Front
Patio/Porch: Covered, Porch
Road Frontage: County Road
Road Surface: Paved
Sewer: Public Sewer
SQFT Total: 2680
Utilities: Natural Gas Connected, High Speed Internet Available
Water: Public
Room Sizes
Living Room: Level - First
Dining Room: Level - First
Kitchen: Level - First
Primary Bedroom: Level - First
Bedroom 2: Level - First
Bathroom 1: Level - First
Laundry: Level - First
Bathroom 2: Level - First
Listed By / Shown By
Listed By
Agency Name: RE/MAX Real Estate Professionals
Shown By
Agent Name: Marcus Everett
Agent Phone: (419) 246-7716
Agency Title: Key Realty

Estimate Your Payment
Estimated Payment
$ 2,375.47 per month $1,734.05 Principal & Interest $551.00 Property Tax $90.42 Homeowner's InsuranceChange Payment Information
Privacy Policy / DMCA Notice / ADA Accessibility


This site is hosted, designed and copyright
© 1994 - 2026 by
Delta Media Group, Inc. -- Patent Pending --
Agency License Information: 1-877-539-7589 | Ohio Lic# REC.2010002888 6800 W Central Ave #B, Toledo, OH 43617 | Michigan Lic# 6505366134 8040 Summerfield Rd, Lambertville, MI 48144 | Indiana Lic# RC52400106 3029 W Smith Valley Rd #211, Greenwood, IN 46142 | West Virginia LIC# 010306 Erin Rickman, Broker. 410 Market St #3, Parkersburg, WV, 26101 | Colorado LIC# EC.100108419 603 Rood Ave, Grand Junction, CO 81501 | Nevada LIC# B.0146350.LLC 9190 Double Diamond Pwky, Reno, NV 89521 | Florida LIC# CQ1073507 16638 Mooner Plank Cir, Wimauma, FL 33598 | Illinois LIC# 481014661 640 S Washington St. Suite 212, Naperville, IL 60540
4019 Eastbridge Road | MLS# 298636
This condo located at 4019 Eastbridge Road, Stockbridge, MI 49285 is currently listed for sale with an asking price of $310,000. This property has 2 bedrooms and 2 full baths with 1340 sq. ft. Eastbridge Road is located in the Eastbridge subdivision. Search Eastbridge real estate on marcuseverett.ikeyrealty.com today.