Marcus Everett

BEDS6
BATHS5 full 1 partial
SQUARE FEET8,545
MLS#1048058
STATUSActive
PROPERTY TYPEResidential - Single Family
SUBDIVISIONSeans Woods
SCHOOLNortheastern
Property Description
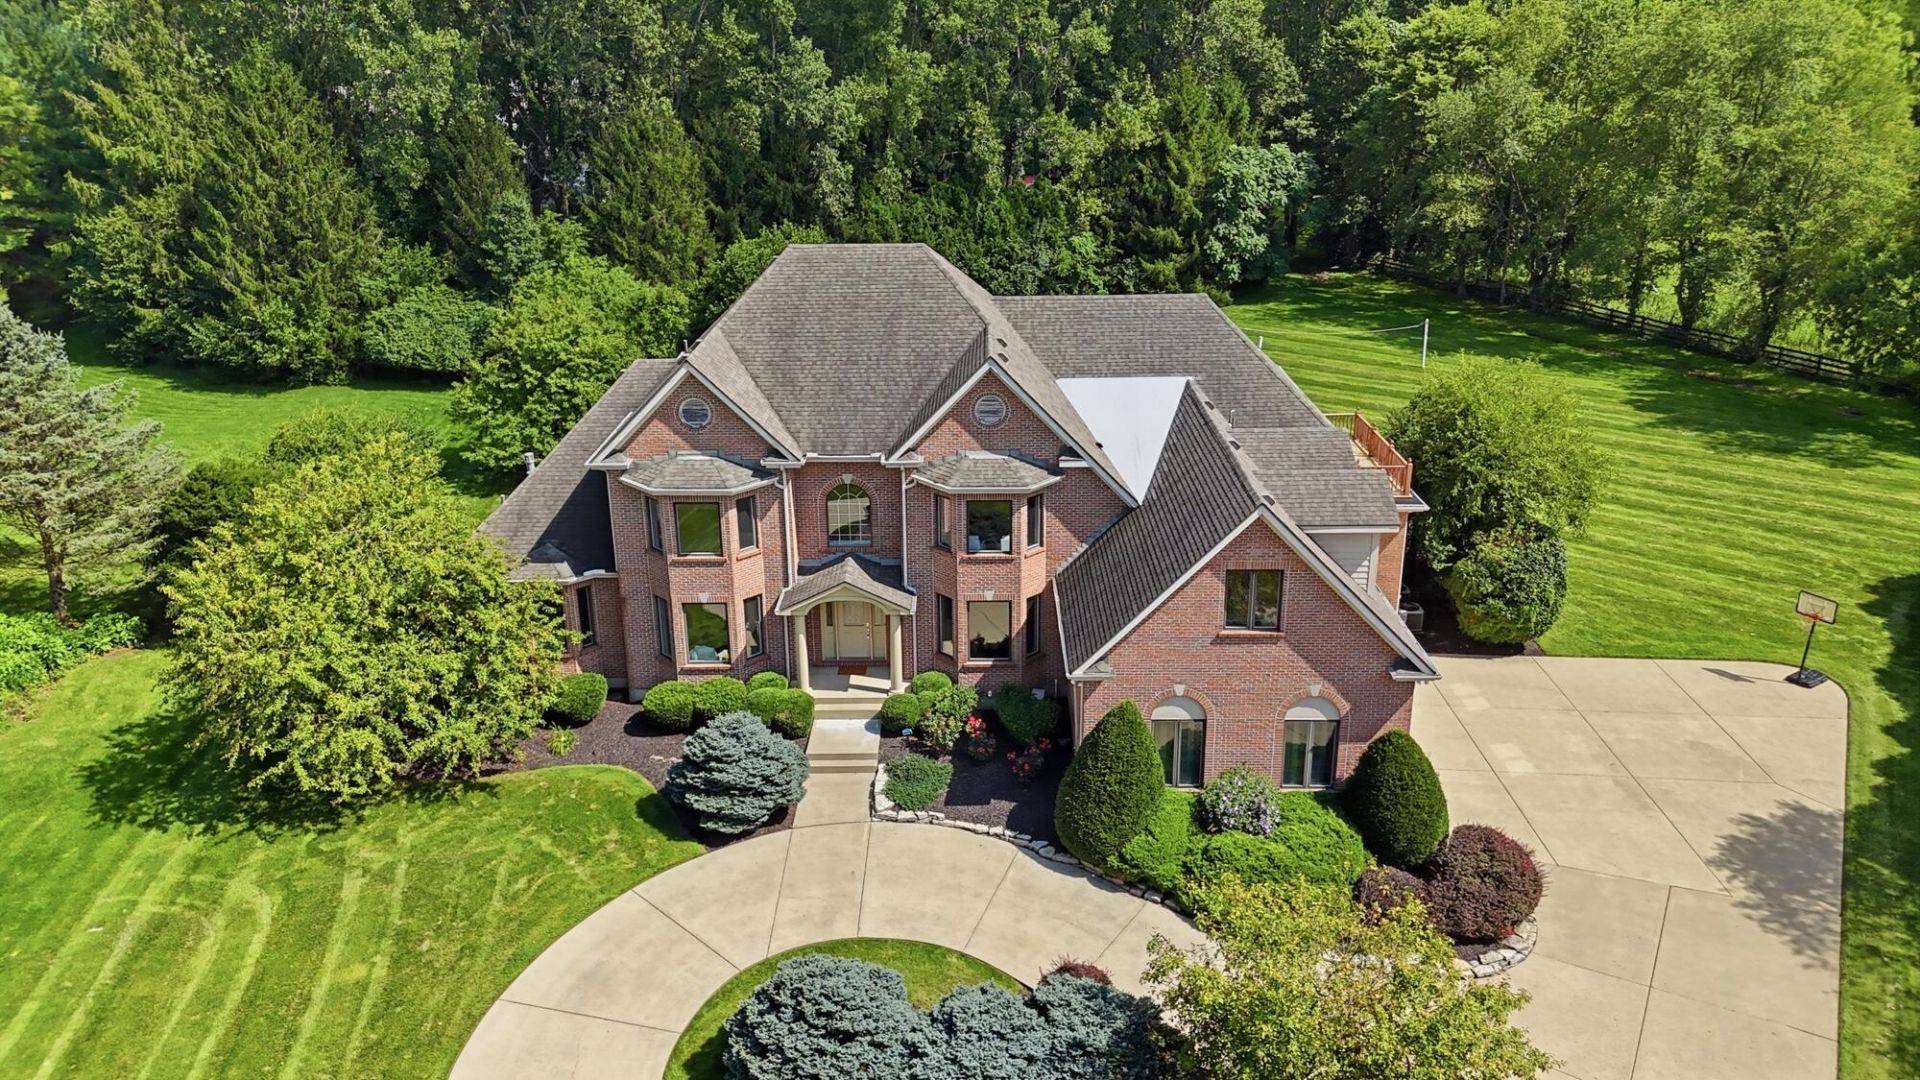
Welcome to this gorgeous custom-built two-story home situated on a private 1.38-acre cul-de-sac lot, offering exceptional craftsmanship, luxury amenities, and handicap accessibility. This fully bricked exterior is complemented by a concrete circular driveway, side-load 3-car garage, irrigation system, whole-house generator, & (2) 200-amp electrical panels. Designed for both everyday living and entertaining. The backyard features a fenced in-ground pool w/ a new heater, pump, filter, & liner (2021), spacious deck, covers a lower-level patio, volleyball court area, & beautifully landscaped grounds. Inside, youll find exquisite finishes including solid hardwood 6 panel doors & trim, oak flooring, crown molding, & Pella windows. The gourmet kitchen is a chefs dream, featuring custom cherry cabinetry, quartz countertops, a center island w/breakfast bar and prep sink, Viking double gas range w/ commercial hood, Bosch double wall oven (2026), Subzero Refrigerator & abundant workspace. The luxurious 1st-floor primary suite offers a private library/office, 12-foot ceilings, oversized California-style walk-in closets, & a spa-inspired bath w/ jetted tub, corner shower, & dual vanities. Formal living & dining rooms showcase elegant bay windows, creating warm & inviting gathering spaces. Upstairs, a 2nd primary suite features a tray ceiling, private balcony, walk-in closet, garden tub, oversized shower, & dual-sink vanity. A generous 28 x 12 bonus room provides endless possibilities as an additional bedroom, family room, or recreation space. The finished walkout lower level boasts 9-foot poured concrete walls, abundant natural light, a full 2nd kitchen w/ appliances, breakfast bar, living & dining areas and direct access to covered patio, backyard, & pool--making it ideal for entertaining or multigenerational living. Additional updates incl 2 new HVAC systems (2022). This exceptional property combines luxury, functionality, and privacy inside and outside! Stunning Home!
Property Features
Property Type: Residential - Single Family
Basement: Finished, Walk-Out Access, Full
Cooling: Central Air
Fireplaces: 1
Garage: Attached, Garage Door Opener
Garage: 3 car attached
Heating: Forced Air, Natural Gas
Home Style: Custom
Lot Size: 1.38 Acres
Stories: 2.0
Taxes: $14,412
Year Built: 2000
Amenities
Cathedral Ceiling(s)
Whirlpool Tub
Walk-In Closet(s)
Security System
Window Coverings
French Doors
Ceiling Fan(s)
Deck
Sprinklers In Rear
Porch
Patio
Sprinklers In Front
Feature Descriptions
Appliances: Gas Water Heater, Built-In Electric Oven, Refrigerator, Microwave, Disposal, Dishwasher, Cooktop
Exterior: Brick
Fireplace: Gas, One Fireplace
Foundation: Concrete Perimeter
Lot: Residential Lot, Cul-De-Sac
Lot Dimensions: 1.38 Acres
Parcel ID: 3200300031105009
Security: yes
Sewer: Public Sewer
Special Features: Bath 1st Floor, Smoke Detector(s), Handicap Facilities, Bed 1st Floor
Structure Type: House
Utilities: Natural Gas Connected, Sewer Connected
Water: Supplied Water
Zoning: Residential
Room Sizes
Living Room: 18.00X13.00 Level - 1
Great Room: 23.00X19.00 Level - 1
Dining Room: 18.00X14.00 Level - 1
Kitchen: 24.00X19.00 Level - 1
Study: 13.00X13.00 Level - 1
Primary Bedroom: 21.00X15.00 Level - 1
Primary Bedroom: 22.00X15.00 Level - 2
Bedroom 2: 13.00X13.00 Level - 2
Bedroom 3: 13.00X13.00 Level - 2
Bedroom 4: 14.00X13.00 Level - 2
Bedroom 4: 17.00X15.00 Level - L
Other: 28.00X12.00 Level - 2
Kitchen: 12.00X9.00 Level - L
Dining Room: 15.00X15.00 Level - L
Family Room: 27.00X15.00 Level - L
Rec Room: 47.00X17.00 Level - L
Utility Room: 12.00X9.00 Level - 1
Other: 18.00X8.00 Level - L
Primary Bathroom: Level - 1
Half Bathroom: Level - 1
Local Schools
School District: Northeastern
Listed By / Shown By
Listed By
Agency Name: Coldwell Banker Heritage
Agent Name: Jeff Horne
Agency Phone: (937) 322-0352

Shown By
Agent Name: Marcus Everett
Agent Phone: (419) 246-7716
Agency Title: Key Realty

Estimate Your Payment
Estimated Payment
$ 8,257.57 per month $6,706.87 Principal & Interest $1,201.00 Property Tax $349.71 Homeowner's InsuranceChange Payment Information
Privacy Policy / DMCA Notice / ADA Accessibility


This site is hosted, designed and copyright
© 1994 - 2026 by
Delta Media Group, Inc. -- Patent Pending --
Agency License Information: 1-877-539-7589 | Ohio Lic# REC.2010002888 6800 W Central Ave #B, Toledo, OH 43617 | Michigan Lic# 6505366134 8040 Summerfield Rd, Lambertville, MI 48144 | Indiana Lic# RC52400106 3029 W Smith Valley Rd #211, Greenwood, IN 46142 | West Virginia LIC# 010306 Erin Rickman, Broker. 410 Market St #3, Parkersburg, WV, 26101 | Colorado LIC# EC.100108419 603 Rood Ave, Grand Junction, CO 81501 | Nevada LIC# B.0146350.LLC 9190 Double Diamond Pwky, Reno, NV 89521 | Florida LIC# CQ1073507 16638 Mooner Plank Cir, Wimauma, FL 33598 | Illinois LIC# 481014661 640 S Washington St. Suite 212, Naperville, IL 60540
2638 Ballydoyle Drive | MLS# 1048058
This single family home located at 2638 Ballydoyle Drive, Springfield, OH 45503 is currently listed for sale with an asking price of $1,199,000. This property was built in 2000 and has 6 bedrooms and 5 full and 1 partial baths with 8545 sq. ft. Ballydoyle Drive is located in the Seans Woods subdivision within the Northeastern school district. Search Seans Woods real estate on marcuseverett.ikeyrealty.com today.