Marcus Everett

BEDS2
BATHS1 full
SQUARE FEET991
MLS#26-996
STATUSActive
PROPERTY TYPEResidential -
SCHOOLPickford
Property Description
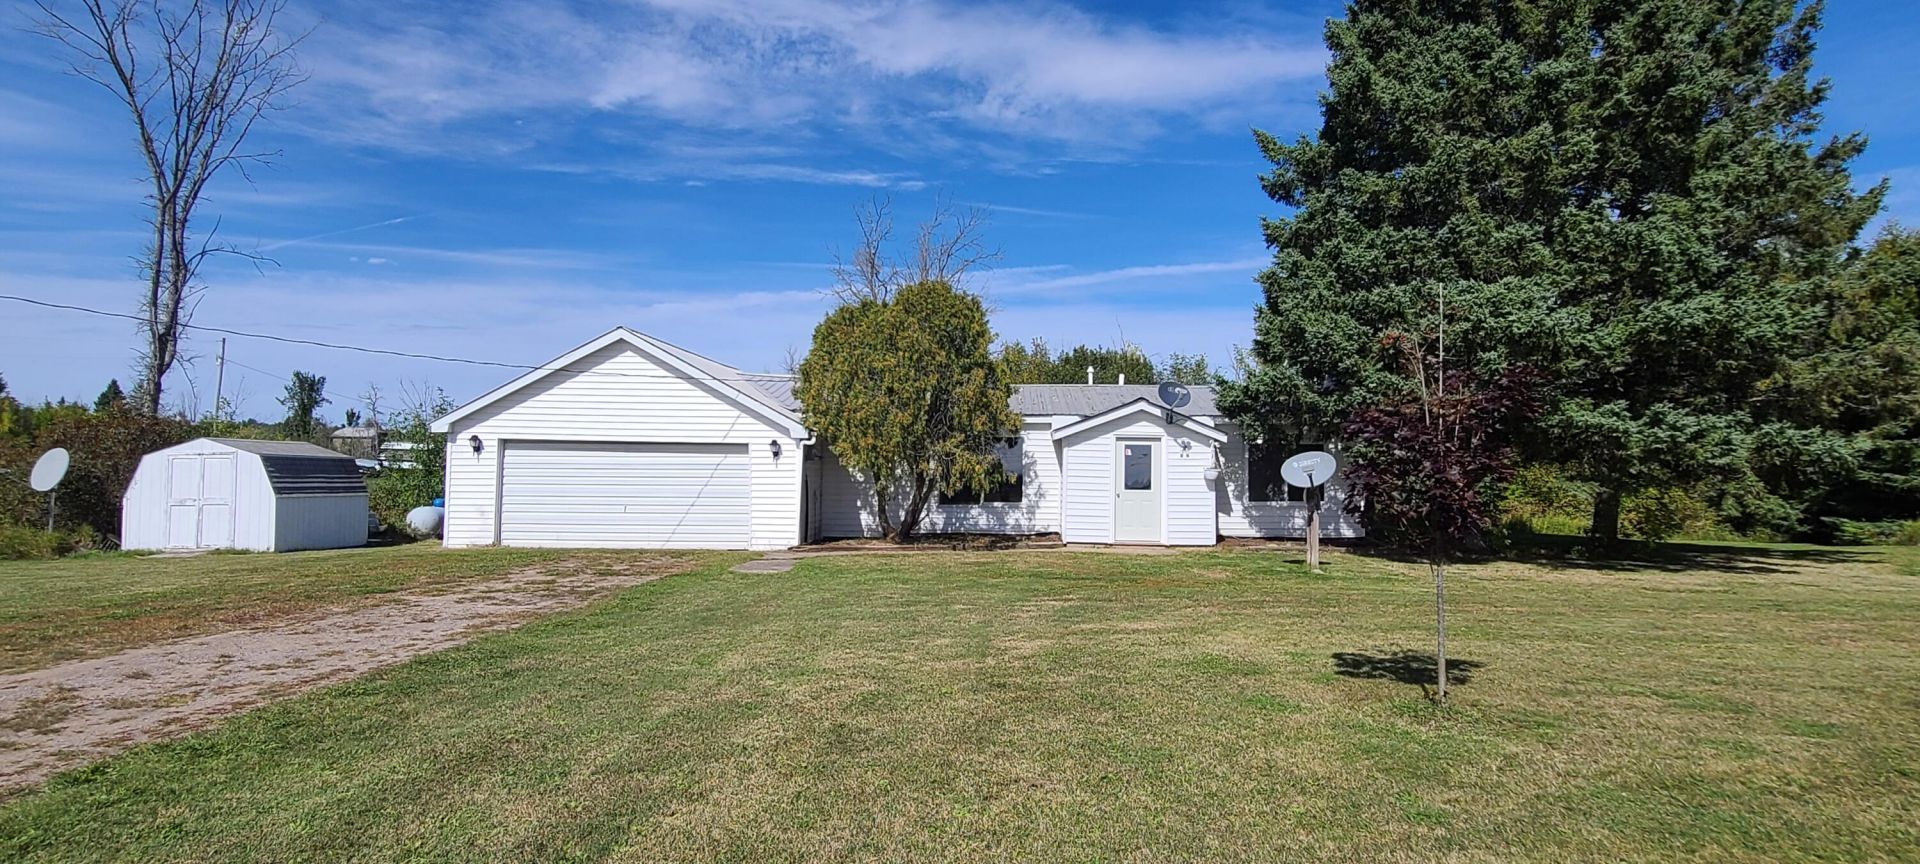
QUICK SALE OFFERING AT A DISCOUNTED PRICE OF $127,950!!!2-Bedr., 1-Bath Stick Built Home located in the E.U.P. of Michigan and available for your Primary Residence which includes newer appliances and furnace, brand new flooring, a cozy fireplace, a great open floor plan, large windows to enjoy sunrises and fresh air. Also included is breezeway with a pantry, a storage area and laundry facilities and next to it is the 2-car attached garage with shelving and a rear utility door which leads to a private patio and hot tub or it could be a perfect Weekend Getaway with so much to offer including a firepit, a removeable dock, a spacious front and back yard for all your friends to bring their campers, tents, fishing boats, kayaks, and canoes to take in the 100' of navigable Munuscong River in
Property Features
Property Type: Residential -
Fireplaces: 1
Garage: 2 car attached
Heating: Forced Air, Propane
Lot Size: 100' X 408.83' + Approx.
Roof Type: Metal Roofing
Taxes: $1,458
Year Built: 1970
Feature Descriptions
Additional Rooms: Mud Room
Appliances: Dryer, Freezer, Gas Range/Oven, Microwave, Refrigerator, Washer
Barrier Free: No
Body of Water: Munuscong River
Exterior: Vinyl
Extras: Free Stnding Hot Tub, Paved Street, RV Access/Parking, Satellite Direct TV, Shed(s), Dock
Fireplace: One, Fireplace(s), Insert, Living Room, with Mantle
Foundation: Block, Slab
Homestead: Y
Hot Tub: Yes
Interior: Ceiling Fan(s), Tile Floors, Laminate Flooring
Landscping: Trees
Laundry: Main Level
Lot: On Water
Lot Dimensions: 100' X 408.83' + Approx.
Mineral Rights: Unknown
Patio/Deck: Enclosed Patio, Enclosed Porch
Seasonal: No
Sewer: Septic
SQFT Above Grade: 991.00
University Area: No
Water: Drilled Well
Windows: Double Pane Windows, Vinyl, Wood
Local Schools
School District: Pickford
Listed By / Shown By
Listed By
Agency Name: Real Estate One Northern Properties
Agency Phone: (906) 240-4200
Shown By
Agent Name: Marcus Everett
Agent Phone: (419) 246-7716
Agency Title: Key Realty

Estimate Your Payment
Estimated Payment
$ 874.53 per month $715.72 Principal & Interest $121.50 Property Tax $37.32 Homeowner's InsuranceChange Payment Information
Privacy Policy / DMCA Notice / ADA Accessibility


This site is hosted, designed and copyright
© 1994 - 2026 by
Delta Media Group, Inc. -- Patent Pending --
Agency License Information: 1-877-539-7589 | Ohio Lic# REC.2010002888 6800 W Central Ave #B, Toledo, OH 43617 | Michigan Lic# 6505366134 8040 Summerfield Rd, Lambertville, MI 48144 | Indiana Lic# RC52400106 3029 W Smith Valley Rd #211, Greenwood, IN 46142 | West Virginia LIC# 010306 Erin Rickman, Broker. 410 Market St #3, Parkersburg, WV, 26101 | Colorado LIC# EC.100108419 603 Rood Ave, Grand Junction, CO 81501 | Nevada LIC# B.0146350.LLC 9190 Double Diamond Pwky, Reno, NV 89521 | Florida LIC# CQ1073507 16638 Mooner Plank Cir, Wimauma, FL 33598 | Illinois LIC# 481014661 640 S Washington St. Suite 212, Naperville, IL 60540
20338 S Riverside Dr | MLS# 26-996
This home located at 20338 S Riverside Dr, Pickford, MI 49774 is currently listed for sale with an asking price of $127,950. This property was built in 1970 and has 2 bedrooms and 1 full baths with 991 sq. ft. S Riverside Dr is located within the Pickford school district. Search Pickford real estate on marcuseverett.ikeyrealty.com today.