Marcus Everett

BEDS2
BATHS2
SQUARE FEET833
MLS#1949432
STATUSActive
PROPERTY TYPEResidential - Condominium
SUBDIVISIONMI
SCHOOLBenzie County Central Schools
Property Description
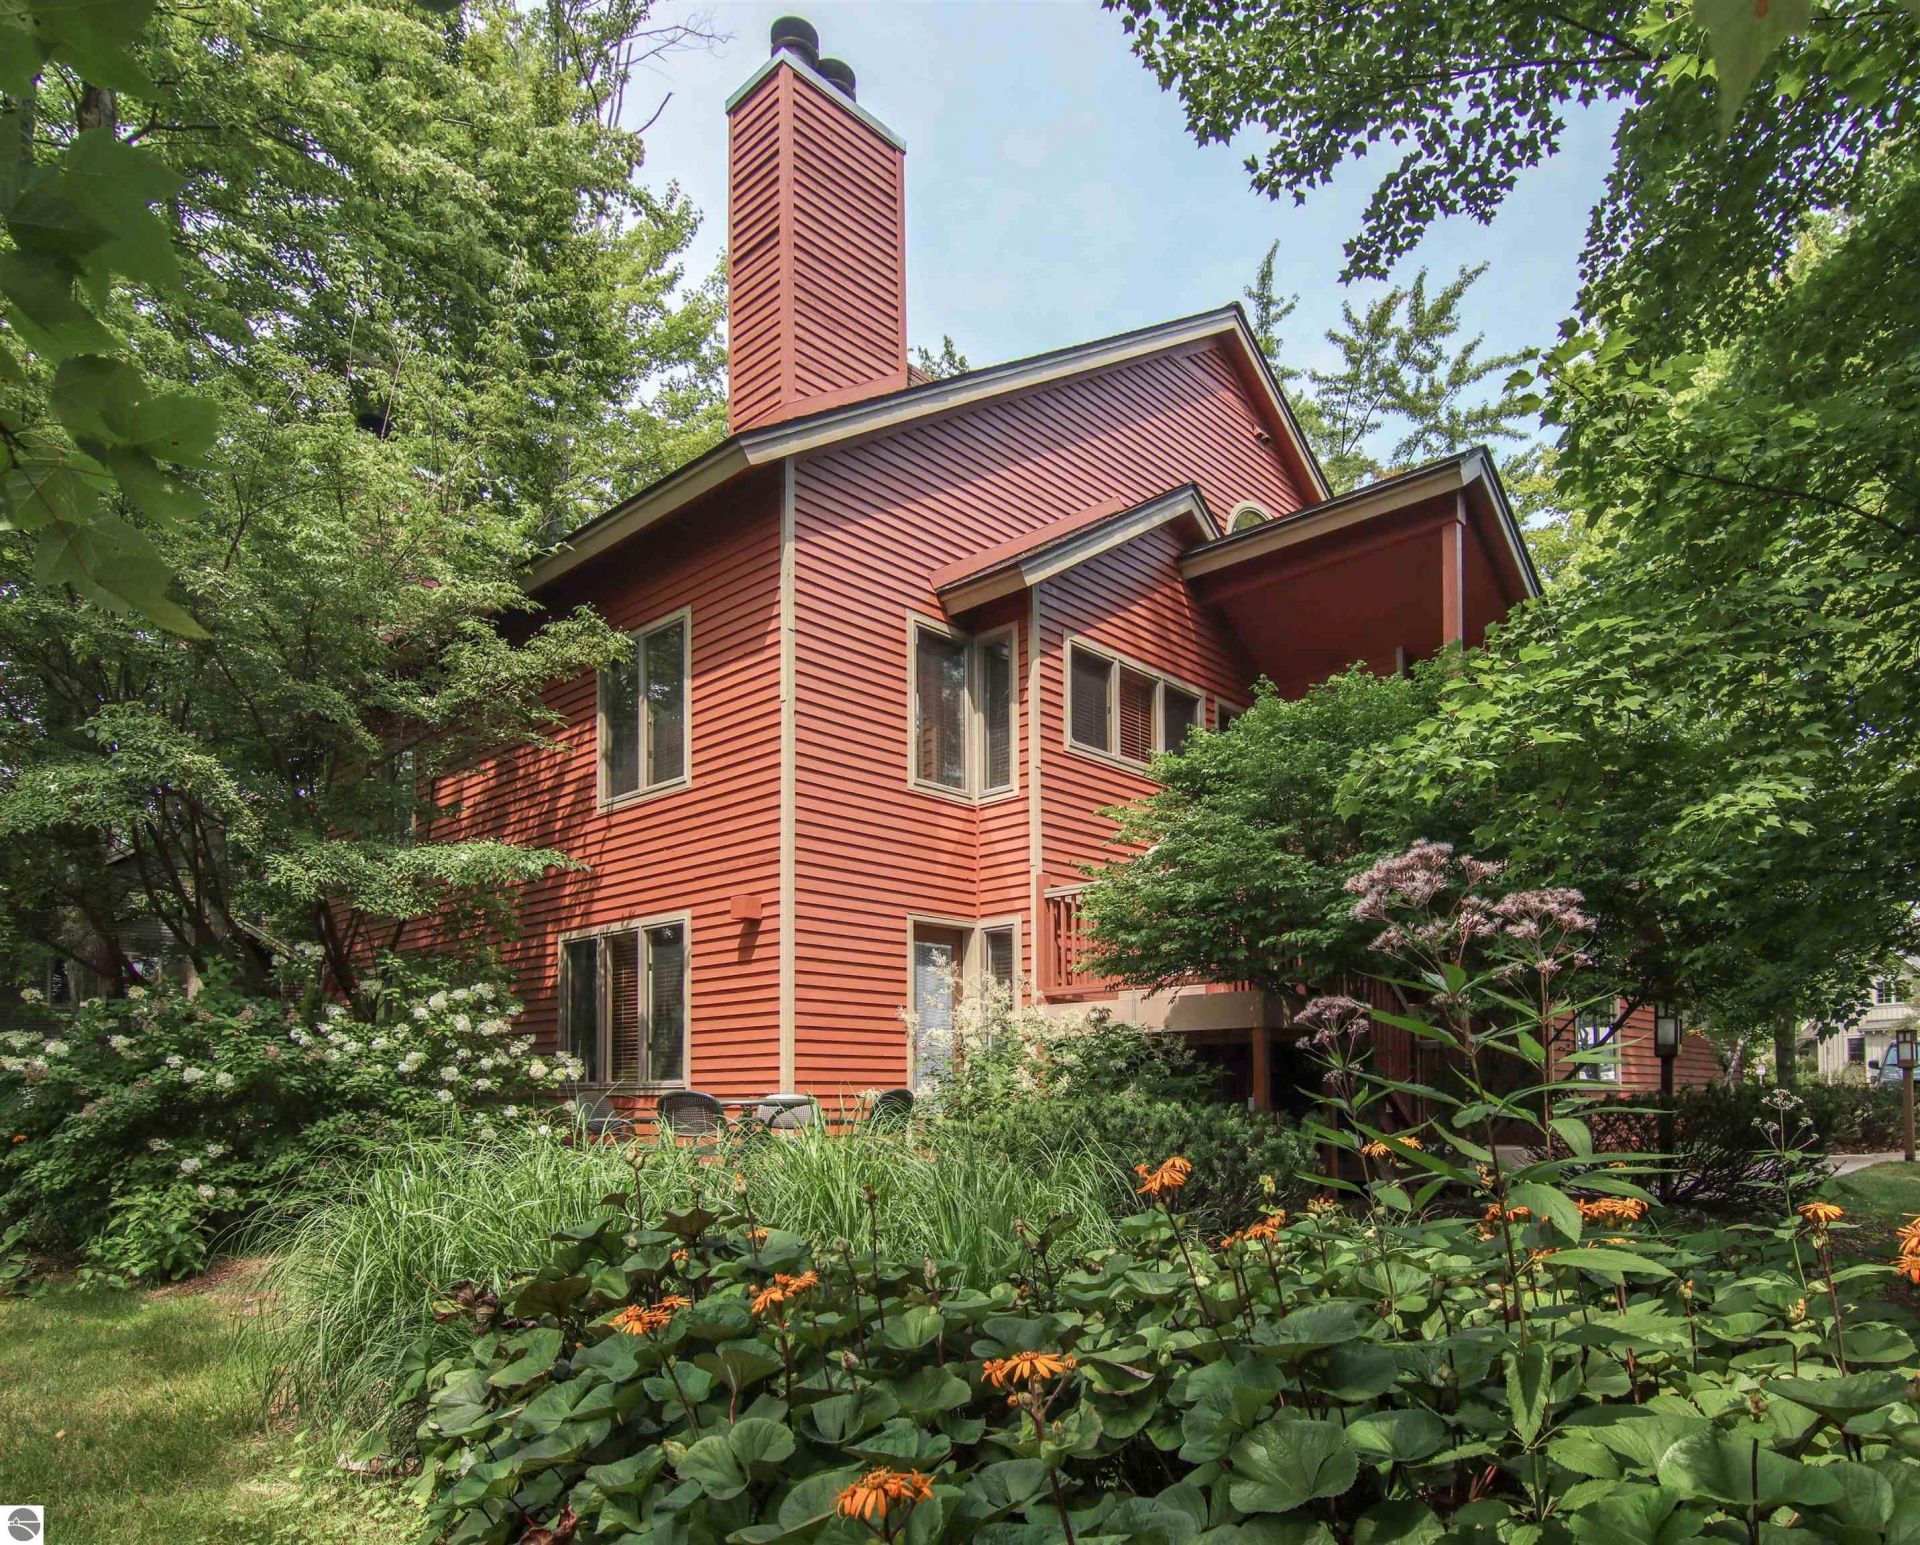
This two-bedroom, two-bath, whole-ownership, condominium is your headquarters for year-round fun at Crystal Mountain. You can't beat the location - adjacent to the Park at Water???s Edge complex with its pool & water playground, and is but a few steps from the slopes, golf pro shop, and dining. Featuring a dura-log fireplace, private deck and open loft. Sleeps up to 8. Professional rental management program available. Crystal Mountain FOUR SEASONS CLUB membership options available.
Property Features
Property Type: Residential - Condominium
Basement: Crawl Space, Block
Home Style: 1.5 Story, Contemporary, 1.5 Story, Contemporary
Roof Type: Asphalt
Year Built: 1988
Feature Descriptions
Above Ground Finished SQFT: 833
Appliance(s)/Equipment: Refrigerator, Oven/Range, Disposal, Dishwasher, Microwave
Condo/Unit Access: Stairway (Outdoor)
Condo/Unit Level: Second Floor Level
Construction: Timber Frame
Days on Site: 2
Exterior: Sprinkler System, Deck, Sidewalk, Countryside View
Garage/Parking: Assigned Parking Space
Heating/Cooling: Forced Air, Central Air
Heating/Cooling Source: Propane
Interior: Skylights, Cathedral Ceilings, Loft
Lot: Condo/None
Outbuilding(s): Yes
Road: Private Owned, Blacktop
Sewer: Development Septic
Special View Info: Countryside
Water: Community Well
Waterfront Type: No
Year Remodeled: 2002
Room Sizes
Primary Bedroom: 16'x16' Level - Upper Floor
Bedroom 2: 10'x10' Level - Main Floor
Kitchen: 10'x8' Level - Main Floor
Living Room: 20'x16' Level - Main Floor
Local Schools
School District: Benzie County Central Schools
Listed By / Shown By
Listed By
Agency Name: Crystal Mountain Realty
Agency Phone: 800-968-2911
Shown By
Agent Name: Marcus Everett
Agent Phone: (419) 246-7716
Agency Title: Key Realty

Estimate Your Payment
Estimated Payment
$ 2,236.45 per month $2,125.61 Principal & Interest $0.00 Property Tax (data not provided by mls) $110.83 Homeowner's InsuranceChange Payment Information
Privacy Policy / DMCA Notice / ADA Accessibility


This site is hosted, designed and copyright
© 1994 - 2026 by
Delta Media Group, Inc. -- Patent Pending --
Agency License Information: 1-877-539-7589 | Ohio Lic# REC.2010002888 6800 W Central Ave #B, Toledo, OH 43617 | Michigan Lic# 6505366134 8040 Summerfield Rd, Lambertville, MI 48144 | Indiana Lic# RC52400106 3029 W Smith Valley Rd #211, Greenwood, IN 46142 | West Virginia LIC# 010306 Erin Rickman, Broker. 410 Market St #3, Parkersburg, WV, 26101 | Colorado LIC# EC.100108419 603 Rood Ave, Grand Junction, CO 81501 | Nevada LIC# B.0146350.LLC 9190 Double Diamond Pwky, Reno, NV 89521 | Florida LIC# CQ1073507 16638 Mooner Plank Cir, Wimauma, FL 33598 | Illinois LIC# 481014661 640 S Washington St. Suite 212, Naperville, IL 60540
12395 Wintergreen Drive | MLS# 1949432
This condo located at 12395 Wintergreen Drive, Thompsonville, MI 49683 is currently listed for sale with an asking price of $380,000. This property was built in 1988 and has 2 bedrooms with 833 sq. ft. Wintergreen Drive is located in the MI subdivision within the Benzie County Central Schools school district. Search MI real estate on marcuseverett.ikeyrealty.com today.