Marcus Everett

BEDS2
BATHS1 full 1 partial
SQUARE FEET2,078
MLS#10009703
STATUSPending
PROPERTY TYPEResidential - Single Family
SCHOOLEastwood
Property Description
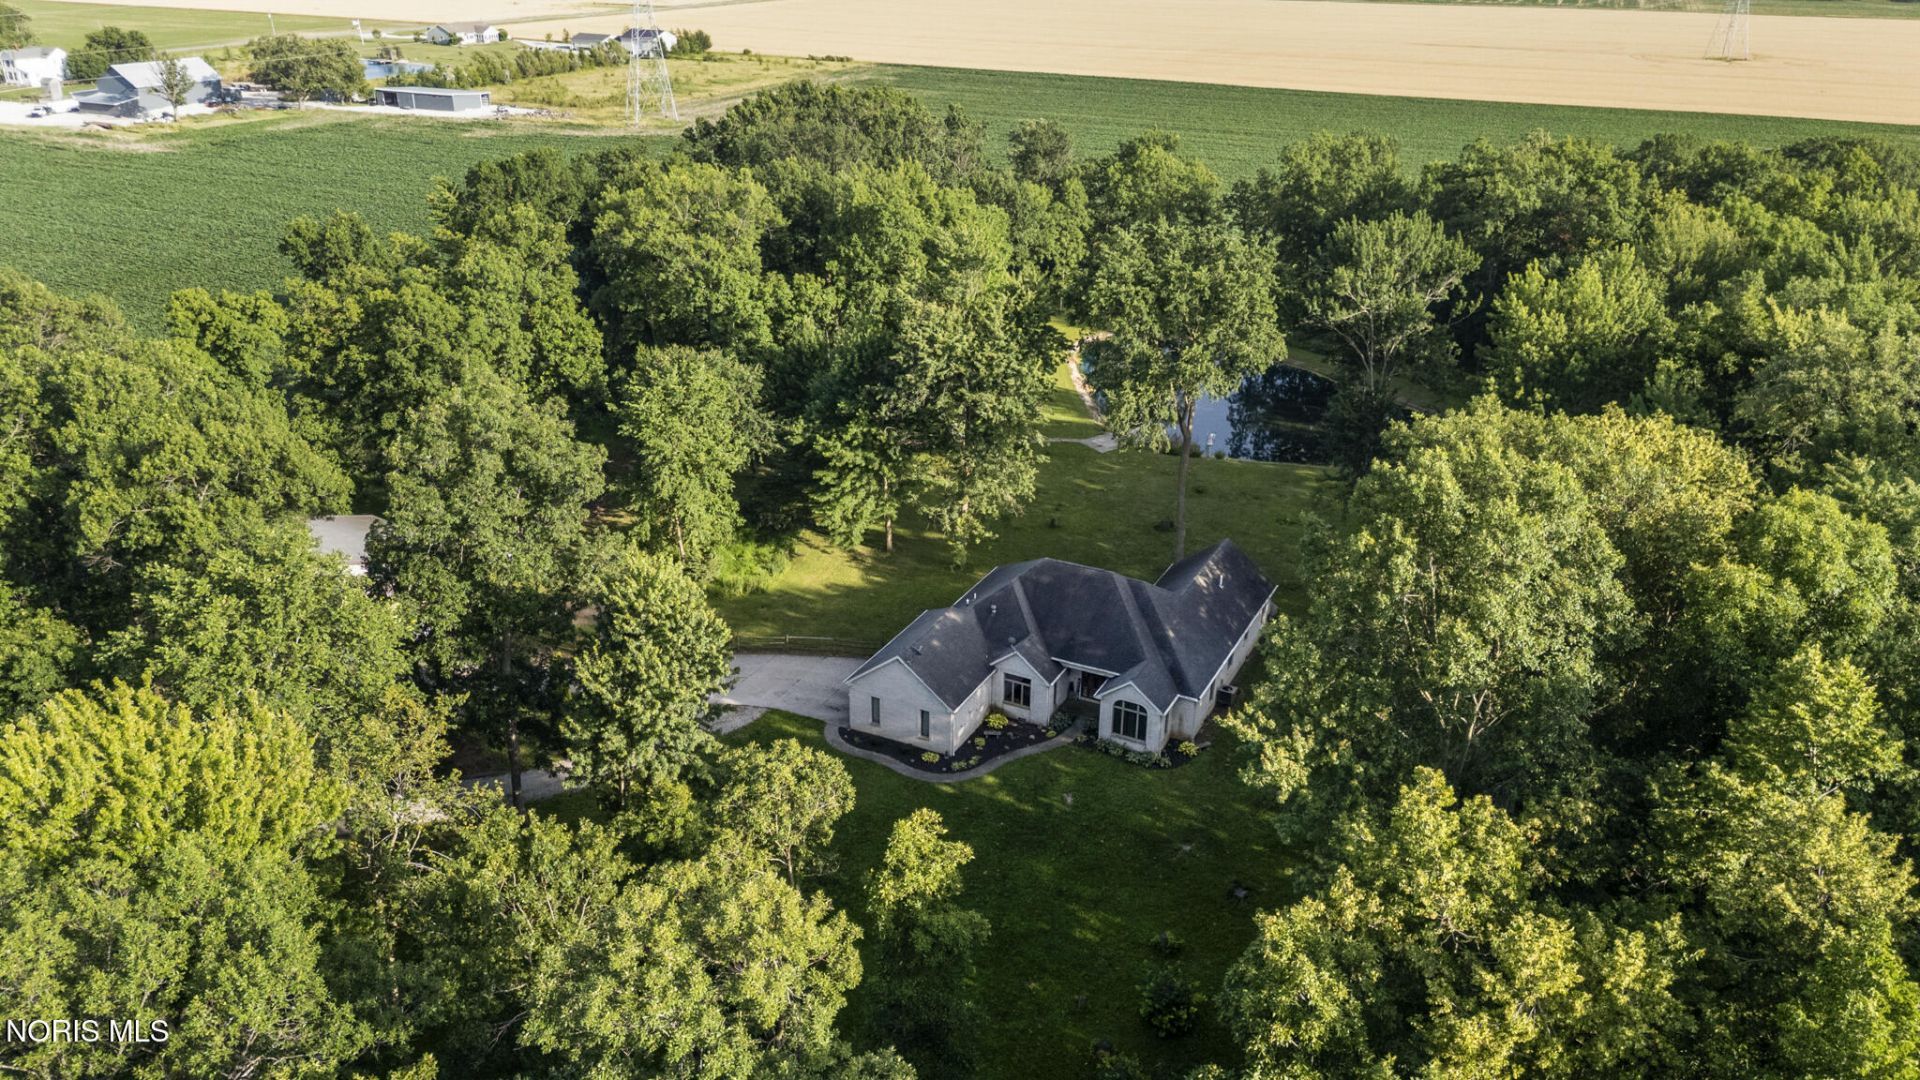
Escape to your own private oasis with this one-of-a-kind ranch home, perfectly nestled on 6.88 incredibly private and serene acres within the desirable Eastwood School District. The sprawling, wooded lot features a picturesque large pond and a wraparound porch that offers scenic views of your gorgeous surroundings, including private access directly to the backyard from the primary bedroom. Inside, the home boasts striking vaulted ceilings throughout and elegant, beautiful archways that define the welcoming family room. The flexible layout includes two spacious bedrooms plus a dedicated office that could easily serve as a third bedroom, complemented by one and a half baths, featuring a large jacuzzi tub and a walk-in shower. Offering ultimate versatility, the property also includes a massive 40 x 60 outbuilding equipped with two overhead doors, ideal for hobbies, storage, or a workshop. Truly, there is no other property like this stunning and unique estate - a rare opportunity to own a peaceful countryside sanctuary!
Property Features
Property Type: Residential - Single Family
Cooling: Central Air
Garage: 2.5 car attached
Heating: Forced Air, Propane
Home Style: Traditional
Lot Size: 6.88 Acres
Roof Type: Shingle
Stories: 1.0
Year Built: 2002
Amenities
Cathedral Ceiling(s)
Ceiling Fan(s)
Eat-in Kitchen
No Interior Steps
Primary Bathroom
Separate Shower
Vaulted Ceiling(s)
Walk-In Closet(s)
Private Yard
Feature Descriptions
Appliances: Dishwasher, Microwave, Water Heater, Disposal, Gas Range Connection, Refrigerator
Days on Site: 11
Door Features: French Doors
Exterior: Brick
Fencimg: Split Rail, Wood
Flooring: Carpet, Tile, Wood
Laundry: Main Level
Lot: Wooded
Lot Dimensions: 453 x 662
Other Equipment: Sump Pump
Parcel#: U69-612-1200-00-001.007
Parking: Concrete, Gravel, Attached Garage, Garage Door Opener
Parking Notes: Concrete, Gravel, Attached Garage, Garage Door Opener
Patio/Porch: Wrap Around Porch, Side Porch, Rear Porch
Sewer: Septic Tank
Special View Info: Water, Trees/Woods
Utilities: Propane
Water: Well
Water Features: Pond
Room Sizes
Dining Room: Level - Main
Kitchen: Level - Main
Primary Bedroom 1: Level - Main
Bedroom 2: Level - Main
Office: Level - Main
Family Room: Level - Main
Local Schools
High School: Eastwood
Middle School: Eastwood
Elementary School: Eastwood
School District: Eastwood
Listed By / Shown By
Listed By
Agency Name: Keller Williams Citywide
Agency Phone: 440-892-2211
Shown By
Agent Name: Marcus Everett
Agent Phone: (419) 246-7716
Agency Title: Key Realty

Estimate Your Payment
Estimated Payment
$ 2,942.69 per month $2,796.86 Principal & Interest $0.00 Property Tax (data not provided by mls) $145.83 Homeowner's InsuranceChange Payment Information
Privacy Policy / DMCA Notice / ADA Accessibility


This site is hosted, designed and copyright
© 1994 - 2026 by
Delta Media Group, Inc. -- Patent Pending --
Agency License Information: 1-877-539-7589 | Ohio Lic# REC.2010002888 6800 W Central Ave #B, Toledo, OH 43617 | Michigan Lic# 6505366134 8040 Summerfield Rd, Lambertville, MI 48144 | Indiana Lic# RC52400106 3029 W Smith Valley Rd #211, Greenwood, IN 46142 | West Virginia LIC# 010306 Erin Rickman, Broker. 410 Market St #3, Parkersburg, WV, 26101 | Colorado LIC# EC.100108419 603 Rood Ave, Grand Junction, CO 81501 | Nevada LIC# B.0146350.LLC 9190 Double Diamond Pwky, Reno, NV 89521 | Florida LIC# CQ1073507 16638 Mooner Plank Cir, Wimauma, FL 33598 | Illinois LIC# 481014661 640 S Washington St. Suite 212, Naperville, IL 60540
1189 Ottawa Road | MLS# 10009703
This single family home located at 1189 Ottawa Road, Genoa, OH 43430 is currently listed for sale with an asking price of $500,000. This property was built in 2002 and has 2 bedrooms and 1 full and 1 partial baths with 2078 sq. ft. Ottawa Road is located within the Eastwood school district. Search Genoa real estate on marcuseverett.ikeyrealty.com today.